


Commercial Architects in Derbyshire
Commercial architecture for workplaces, industrial buildings, mixed-use schemes, healthcare, education and regeneration projects.
Sigma Architects provides commercial architectural services in Derbyshire for offices, workplaces, industrial units, mixed-use schemes, healthcare, education, community facilities and regeneration projects. The practice supports clients with feasibility, planning, technical design, tender information and construction-stage coordination.

Commercial architecture with design and commercial awareness
Commercial architecture has to perform for the people using the building and for the organisation investing in it. The design must support brand, operations, planning requirements, construction value, flexibility and long-term performance.
Sigma Architects works with businesses, developers, charities and organisations across Derbyshire and the East Midlands. The practice combines design quality with commercial awareness, helping clients create buildings and spaces that are attractive, usable, efficient and deliverable.
Commercial project types
Sigma supports a broad range of commercial and organisational projects, including office and workplace design, commercial refurbishments, industrial and logistics buildings, retail and hospitality spaces, healthcare facilities, education projects, community buildings, heritage conversions, mixed-use developments and regeneration schemes.
The practice can help at early feasibility stage, during planning, through technical design, and during tender and construction where required.

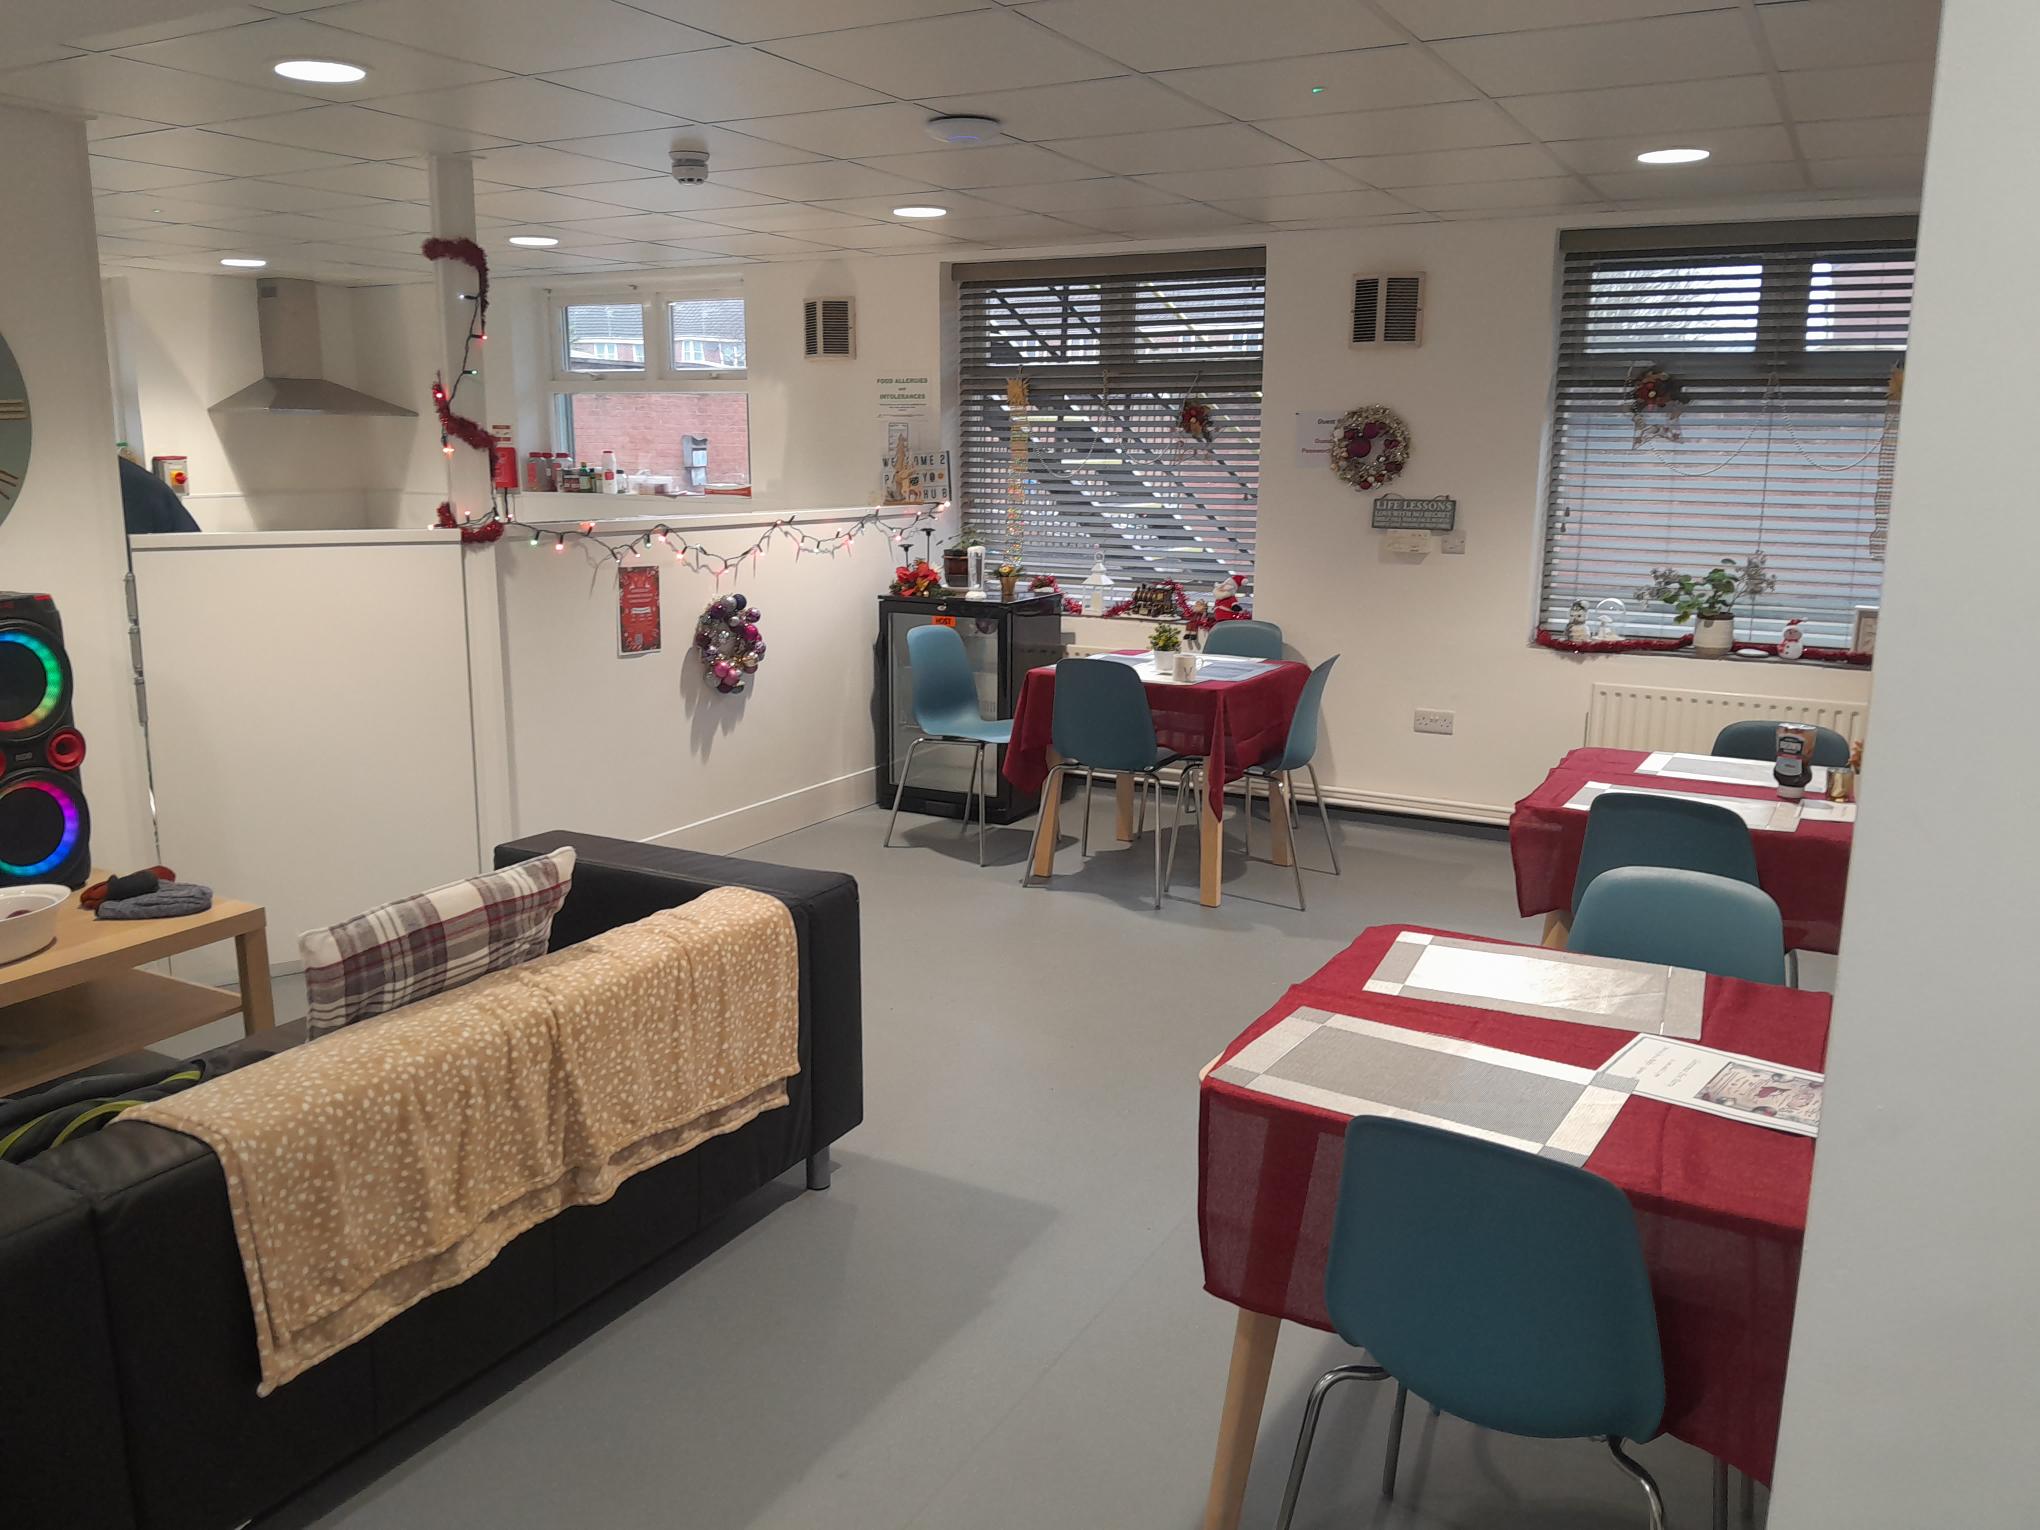
Relevant project experience
Commercial project experience includes the Cubo Pride Park transformation of an 18,000 sq ft building into a flexible workplace, Birch House refurbishment of more than 41,000 sq ft of office and ancillary space, Hoddesden concept design and planning for a 50,000 sq ft industrial unit, Stockdale Offices refurbishment, Cubo Soho workplace design, City Road Academy adaptation of an industrial building, and St James’s Street conversion of Grade II Listed buildings into residential and commercial uses.
Planning, technical design and delivery
Sigma’s commercial process can include site appraisal, feasibility testing, layout development, stakeholder coordination, planning strategy, Design and Access Statements, consultant coordination, Building Regulations information, tender documentation and contractor engagement.
This helps clients understand viability, reduce risk and maintain design quality as the scheme moves through decision-making and delivery.
Bring commercial ambition, planning strategy and buildable design together from the start. Speak to Sigma Architects about your commercial project in Derbyshire.
/FAQs - Commercial Architects Derbyshire
Sigma works on workplaces, offices, industrial units, mixed-use schemes, healthcare, education, community, retail, hospitality, heritage and regeneration projects.
Yes. Sigma can test design options, site constraints, planning context, layouts and potential development opportunities before a full application or detailed design stage.
Yes. Sigma works with developers, landowners and commercial clients on residential, mixed-use, industrial and commercial schemes.
Yes. Sigma prepares planning drawings and supporting design information and coordinates with consultants where needed.
Yes. The portfolio includes office and workplace refurbishment, including Birch House, Stockdale Offices and Cubo workplace projects.

 01332480147
 Babington Lodge, 128 Green Lane, Derby, UK, DE1 1RY
 info@sigma-architects.co.uk


