


Do You Design Workplace and Office Fit Outs or Just Residential Buildings
Yes. Sigma Architects designs workplace and office fit-outs as well as residential projects. Services can include brief development, measured surveys, test fits, interior architecture, planning where needed, Building Regulations coordination, tender information and support during construction.

Sigma designs workplaces as well as homes
Sigma Architects works across residential, workplace, commercial, healthcare, education, leisure and heritage projects. For office clients, the practice can develop the brief, test capacity, design the interior environment and coordinate the technical information needed to tender and deliver the fit-out.
The service is tailored to the project. A tenant taking one floor may need rapid test fits and a coordinated Cat B design. A building owner repositioning several floors may need a wider strategy covering reception, shared amenities, circulation, services and future leasing flexibility.
What an office fit out architect does
A fit-out begins with how the organisation works, not with a furniture catalogue. The architect reviews headcount, team relationships, meeting patterns, privacy, hybrid working, storage, visitor experience, accessibility, technology and growth. These requirements become a spatial brief that can be tested against the building.
- Workplace briefing and stakeholder consultation
- Measured surveys and existing building review
- Capacity studies and test-fit layouts
- Reception, meeting, focus and collaboration spaces
- Interior materials, finishes and fixed joinery
- Coordination with structure, lighting, mechanical and electrical services
- Building Regulations and landlord approval information
- Tender packages and construction support
Space planning and commercial efficiency
Capacity is more than a desk count. A dense plan may create poor circulation, insufficient acoustic separation or too few shared spaces. An architect balances occupancy with comfort, daylight, access, fire strategy, services and the operational needs of the business.
Flexible planning can also protect future value. Meeting rooms, project space and enclosed offices can be located so that teams can grow or the floor can be divided with less disruption.
Cat A and Cat B fit outs
The terms Cat A and Cat B are commonly used in commercial property, although the exact scope should always be defined in the lease and project documents. Cat A generally describes a landlord’s basic internal finish and building services provision. Cat B develops the occupied workplace, including partitions, finishes, furniture, branding, specialist lighting and technology.
An architect reviews the interface between those scopes. This is important because assumptions about ceilings, raised floors, power, cooling or fire systems can lead to gaps between the landlord’s provision and the tenant’s needs.

Planning and Building Regulations
Many internal office alterations do not require planning permission, but the answer depends on the building, existing use, listed status and external work. Signage, plant, new entrances or a material change of use may need separate consent. Landlord consent and licence-to-alter requirements may also apply.
Building Regulations can affect layout, fire precautions, accessibility, ventilation, energy and other technical matters. The architect coordinates the relevant specialists and building control information rather than treating the interior plan as an isolated design exercise.
Workplace projects delivered by Sigma
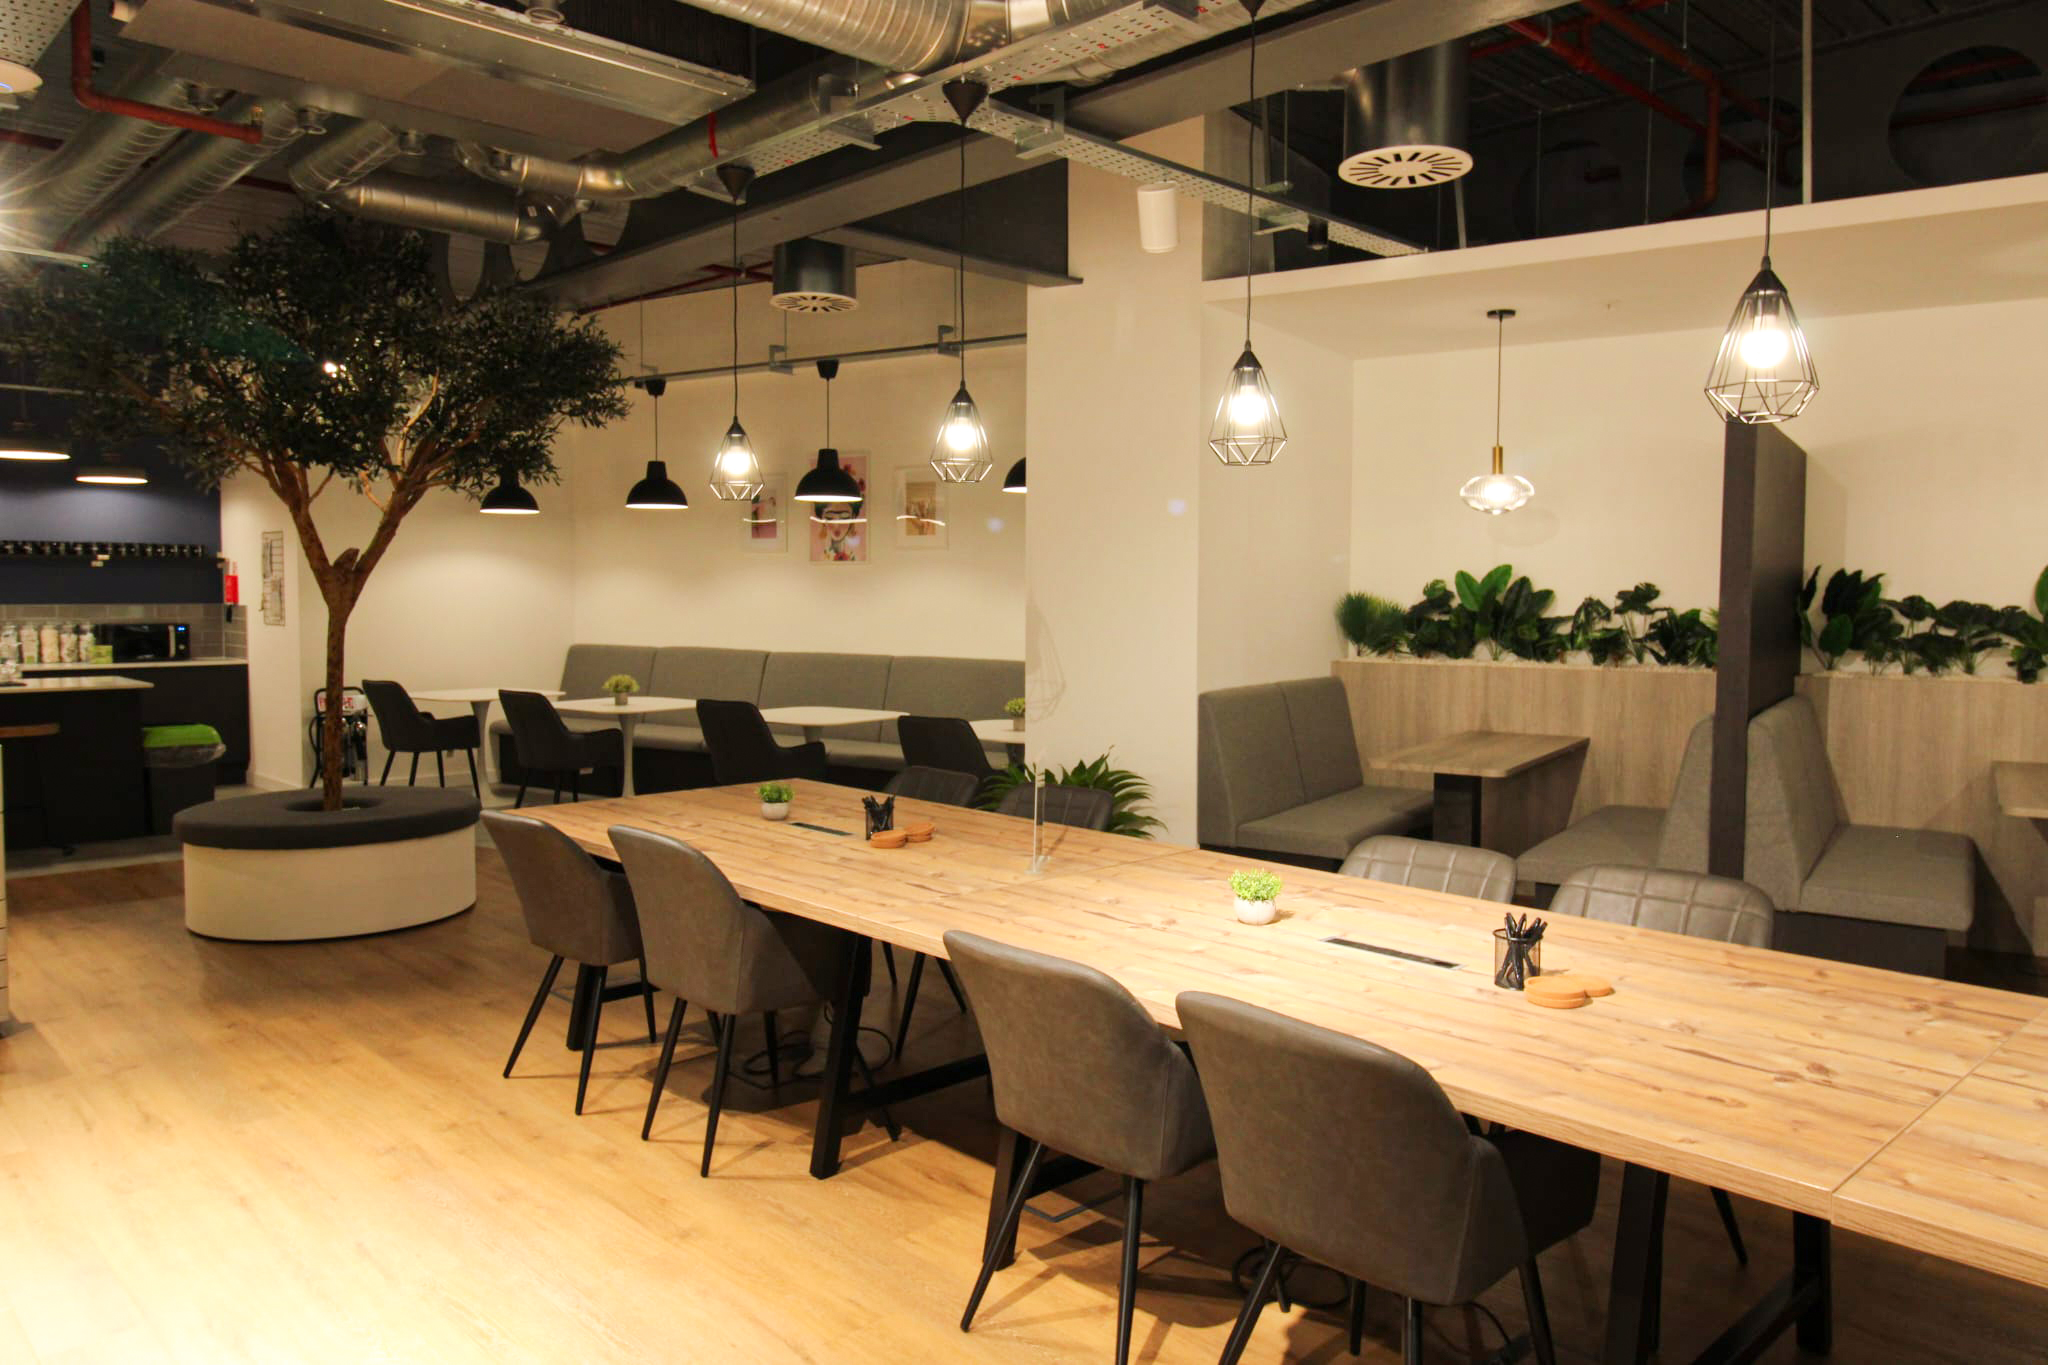
At Cubo Pride Park, Sigma transformed an 18,000 square foot building across three floors, with reception, a barista hub, coworking areas, meeting rooms and offices serving teams of different sizes. The Derby project demonstrates how hospitality, shared work and private space can operate within one workplace.
For Cubo Glasgow, Sigma acted as lead designer on a flexible workplace fit-out with open-plan areas, meeting spaces and tenant-specific accommodation. The project was designed around rapid delivery, adaptability and commercial viability.
From test fit to handover
Sigma’s architectural process can cover initial consultation, concept design, technical coordination, tender, construction and handover. Post-occupancy review can also help assess how the completed workplace performs in use.
The first step is to share the building information, target occupation date, headcount, lease constraints and available budget. Contact Sigma Architects to discuss a workplace or office fit-out in Derby or elsewhere in the UK.
Information that helps the project start efficiently
Useful starting information includes an existing plan, lease or heads of terms, landlord fit-out guide, building services information, fire strategy, asbestos records and the target occupation date. The client should also identify current headcount, expected growth, working patterns, specialist rooms and any standards used across other locations.
Not every document will be available at the outset. An early review allows the architect to identify missing surveys and approvals, set realistic design priorities and protect the programme before furniture, services or contractor packages are ordered.
/Frequently Asked Questions
Yes. Sigma undertakes commercial and workplace projects in Derby and other UK locations. The project scope, site access and delivery requirements can be discussed during the initial consultation.
Yes. A test fit can assess likely capacity, circulation, meeting provision and constraints before a lease commitment, subject to the accuracy of the available building information.
Not always. Planning depends on the existing use, listed or conservation status and whether external alterations or a material change of use are proposed. Building Regulations and landlord consent may still apply.
Yes. Interior design, space planning, material selection and fixed elements can form part of the agreed service. Furniture procurement responsibilities should be defined in the appointment.
Every site and brief is different. Contact Sigma Architects for an initial discussion about your building, objectives and the right next step.

 01332480147
 Babington Lodge, 128 Green Lane, Derby, UK, DE1 1RY
 info@sigma-architects.co.uk


