


House Extension Architects in Derby
Thoughtful house extension design for Derby homes, from early ideas and planning through to technical design and construction support.
Sigma Architects designs house extensions in Derby and Derbyshire, helping homeowners improve space, light, layout and long-term value. The practice supports extension projects with initial consultation, concept design, planning or lawful development submissions, Building Regulations information, tender support and construction-stage input.
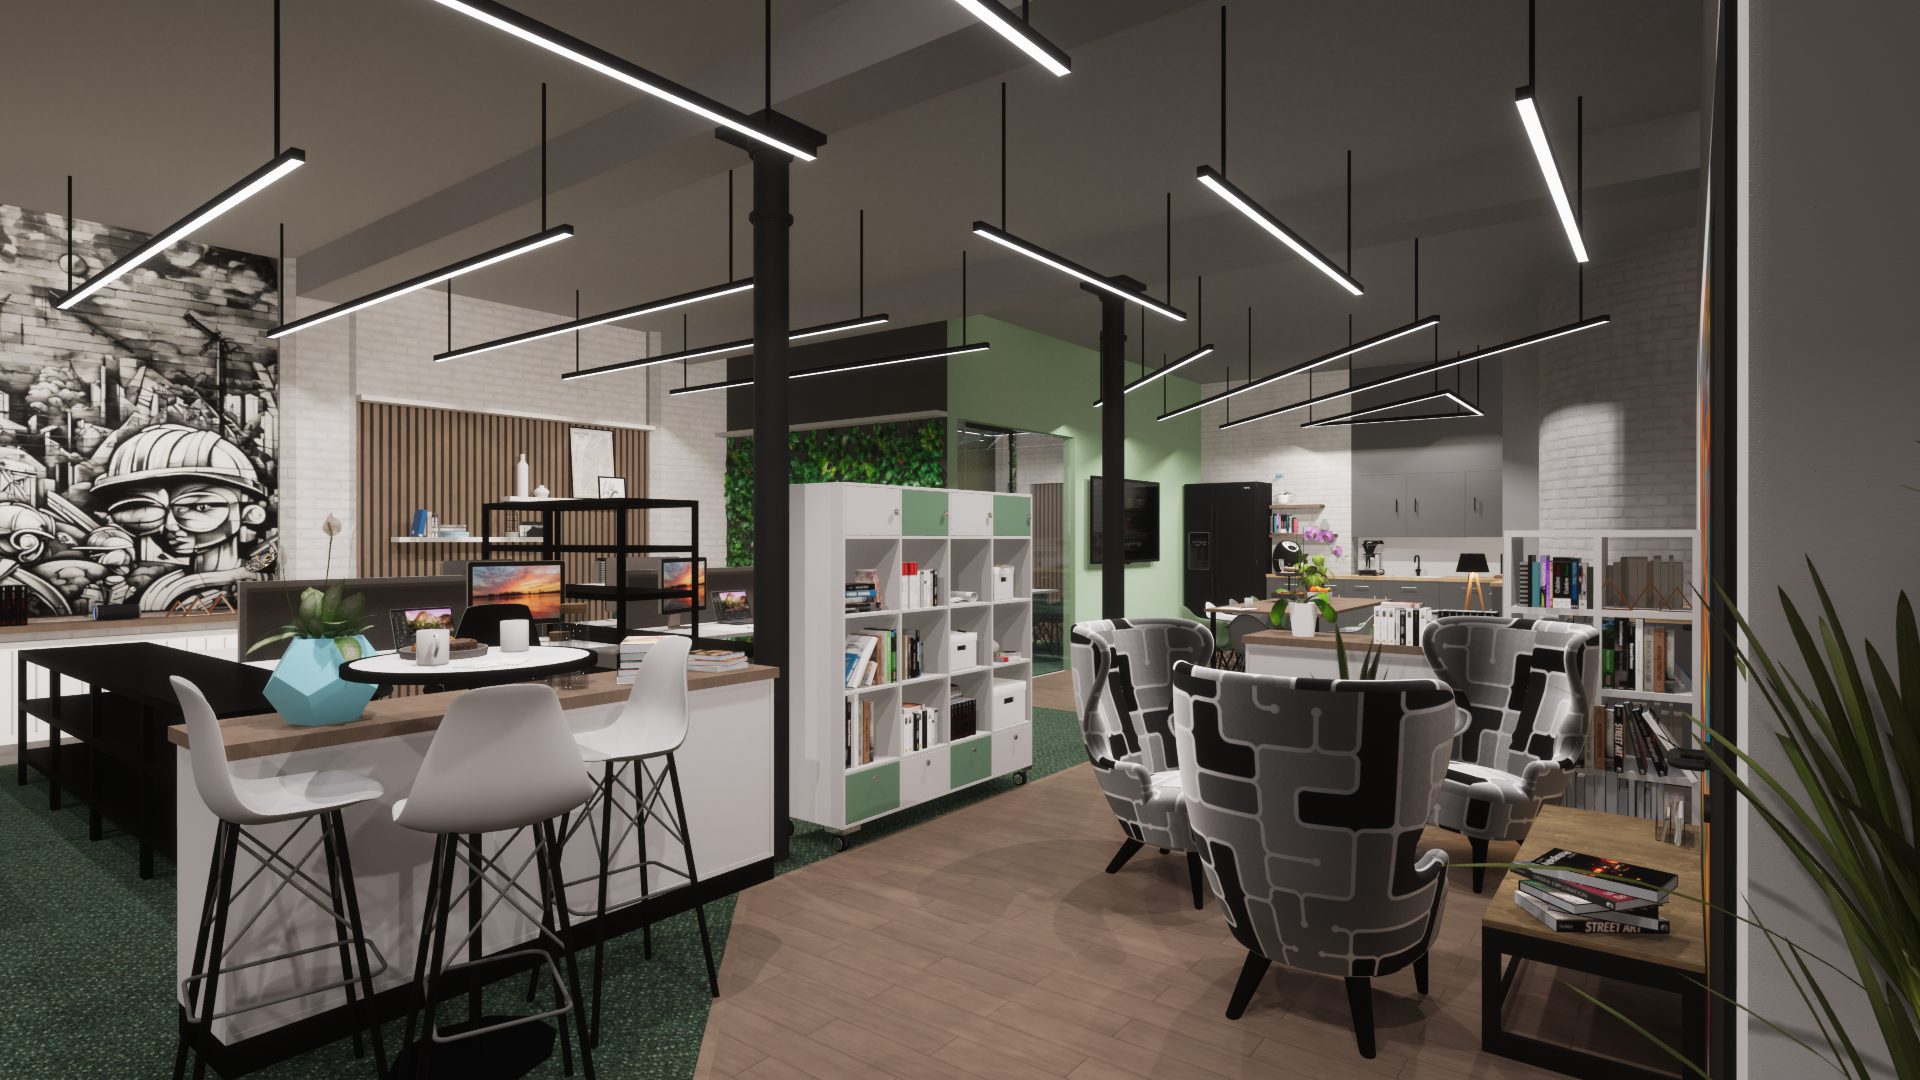
Designing an extension that feels part of the home
A successful house extension should not feel like an afterthought. It should improve the way the home works, bring in natural light, connect rooms more effectively and respond to the character of the existing building.
Sigma Architects helps homeowners in Derby and Derbyshire explore what is possible before committing to a design route. The practice considers the brief, budget, property type, planning position, daylight, materials, structure and how the new space will be used every day.
House extension services
Sigma supports single-storey extensions, two-storey extensions, rear extensions, side extensions, wraparound extensions, loft conversions, internal reconfigurations, kitchen and dining extensions, contemporary additions to traditional homes and renovations that require architectural coordination.
The design process can include a measured survey, concept options, layout testing, planning or lawful development advice, planning drawings, Building Regulations drawings, structural coordination, tender information and site-stage support.
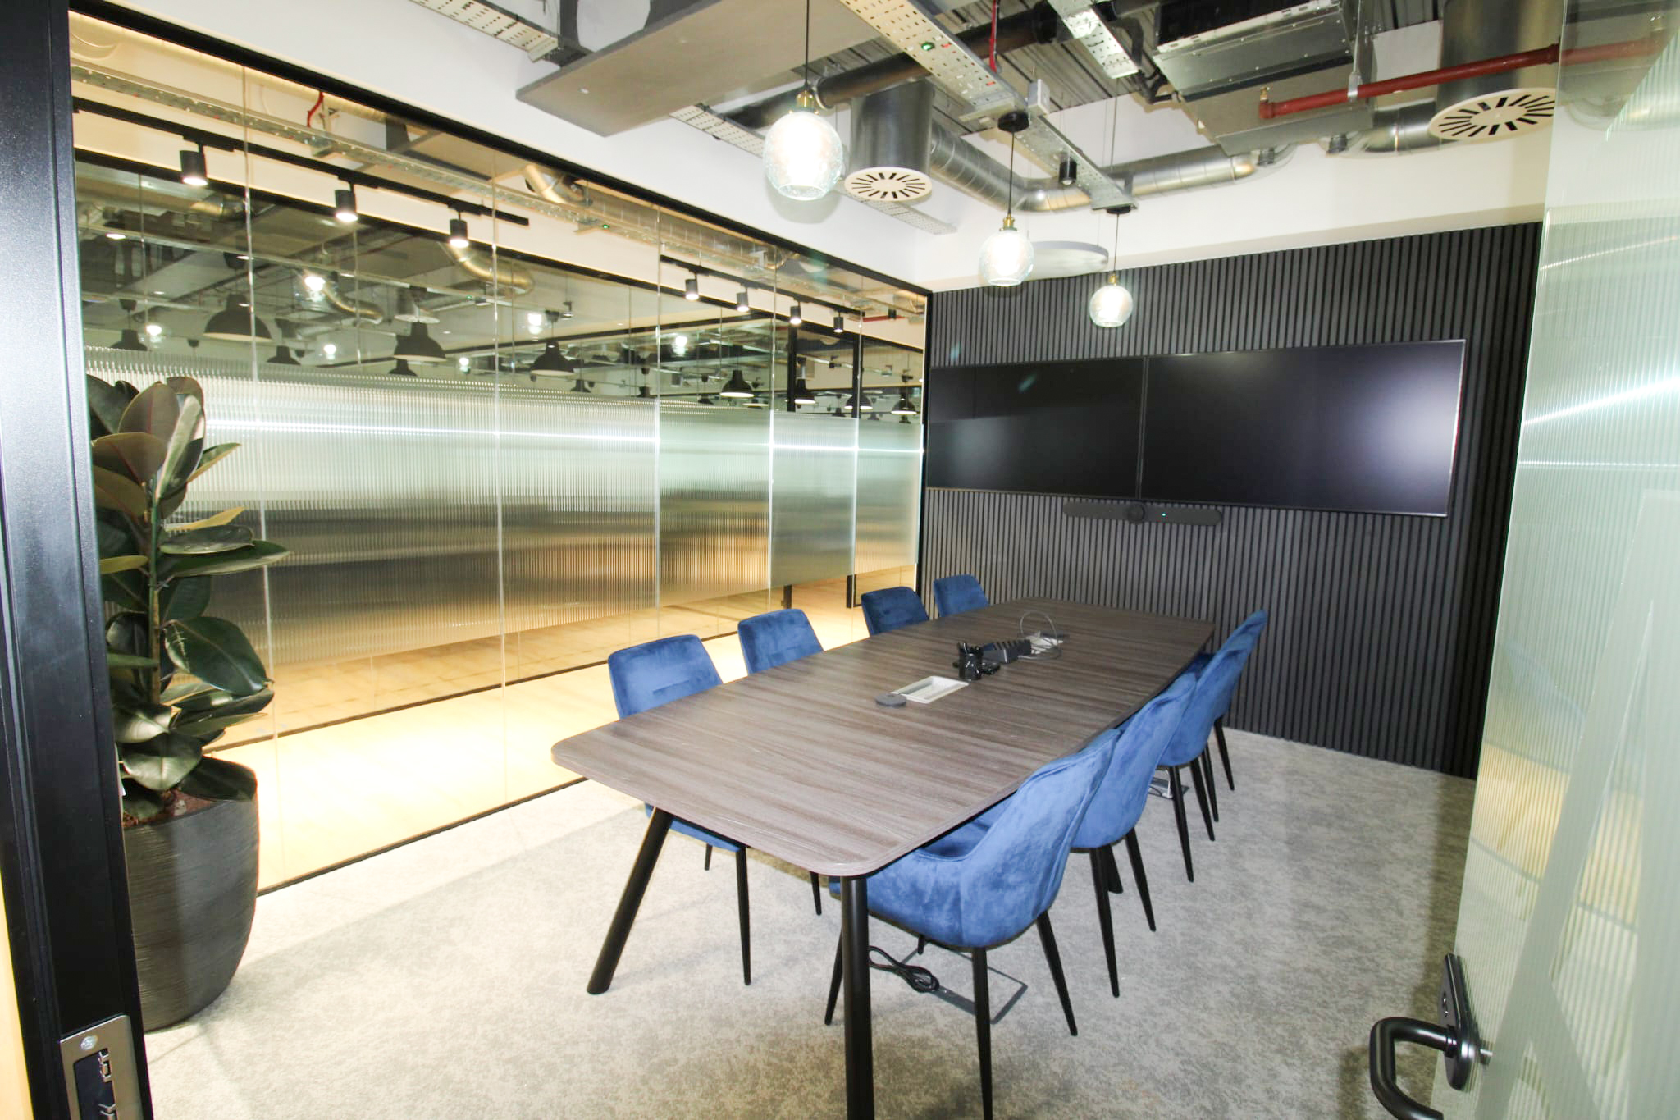
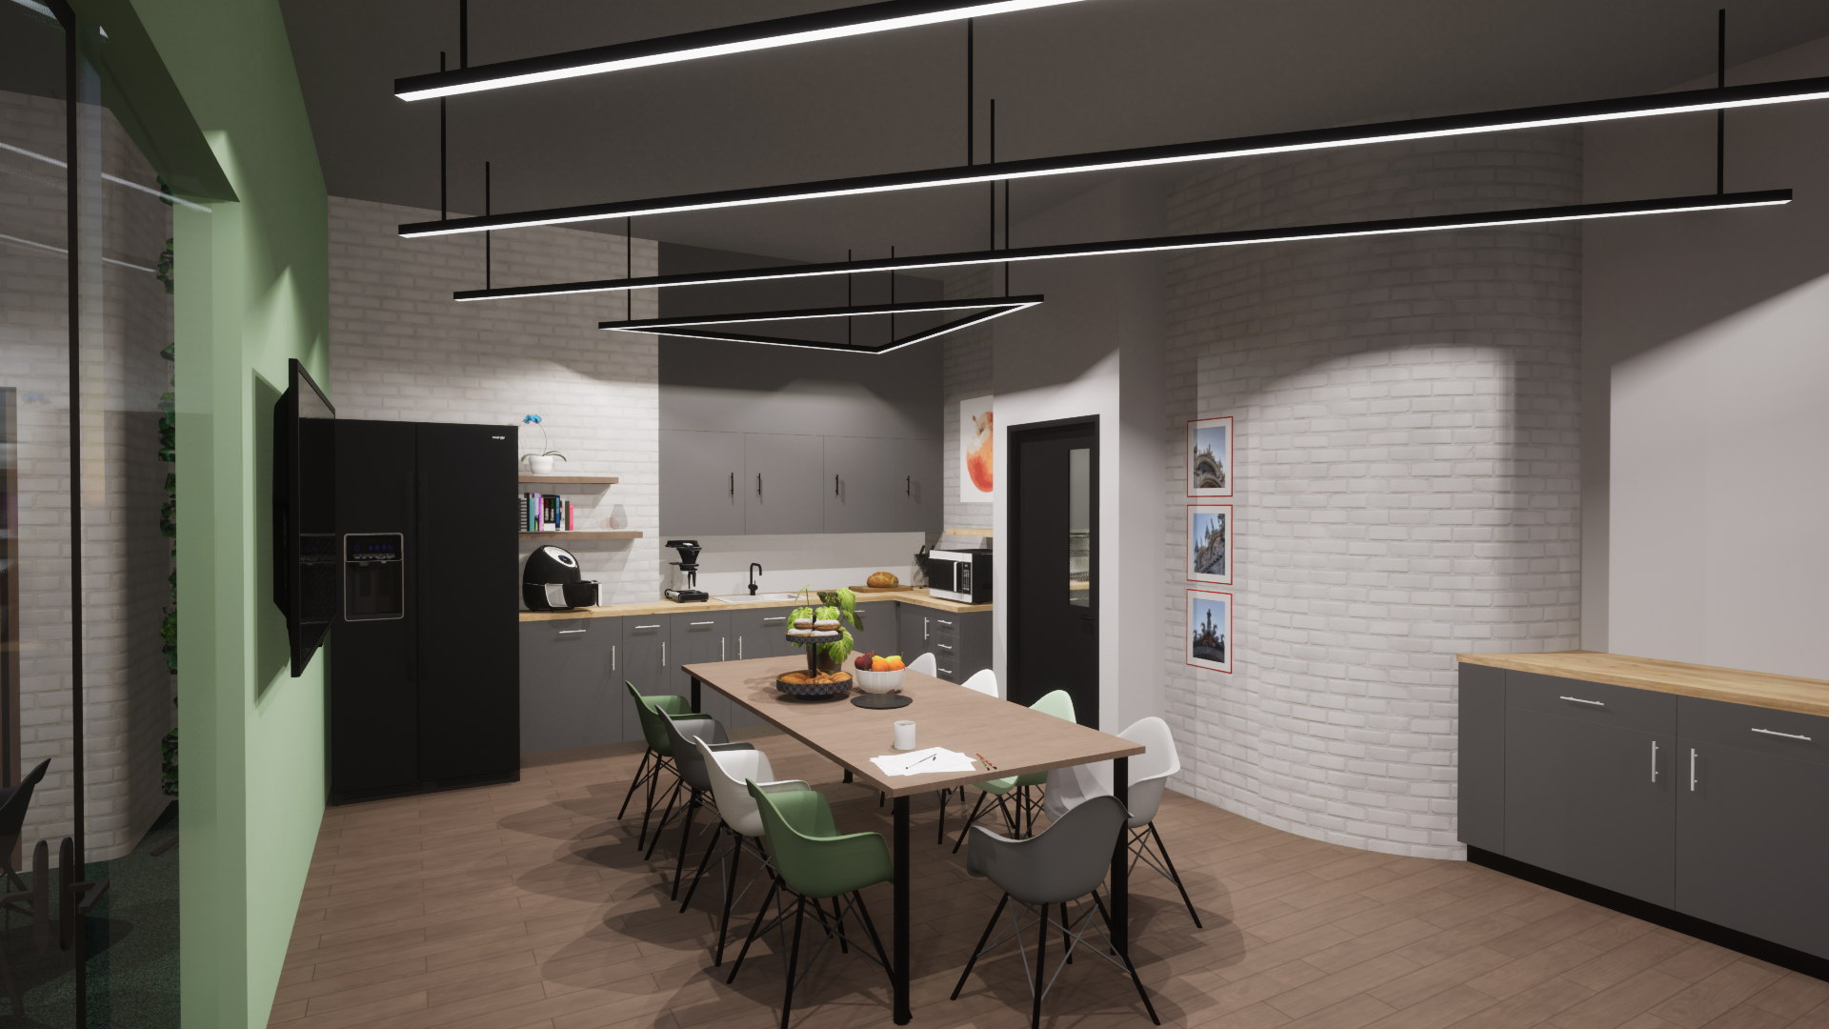
Planning and lawful development
Many extension projects need either planning permission or confirmation that the work falls within permitted development rights. Sigma helps homeowners understand the correct route and prepares the drawings and information needed for submission.
Once the design and key materials are finalised, planning or lawful development applications are typically processed within 8 to 13 weeks. After planning approval, Sigma can develop the technical information needed for Building Regulations and contractor pricing.
Building Regulations and Principal Designer role
A house extension also needs to meet Building Regulations. Sigma can prepare the technical drawings, sections, elevations and specifications required for building control, coordinate structural engineering input and support the Principal Designer requirements where applicable. Building control applications are typically processed within around 5 weeks once the information is ready and submitted.

Create more space with a design that respects your home and works for everyday living. Speak to Sigma Architects about your Derby house extension.
/FAQs - House Extension Architects Derby
Not always, but an architect can help you make better use of space, improve daylight, manage planning risk, prepare accurate drawings and coordinate Building Regulations information.
Planning or lawful development applications are typically processed within 8 to 13 weeks, depending on the local authority, project type and information required.
Yes. Sigma can prepare technical drawings and coordinate with structural engineers and building control.
Yes. Sigma designs contemporary and context-sensitive extensions that respond to existing buildings, materials and surrounding context.
Start with an initial consultation to discuss the property, brief, budget, planning position and preferred timescale.

 01332480147
 Babington Lodge, 128 Green Lane, Derby, UK, DE1 1RY
 info@sigma-architects.co.uk


